ARCHITECTURE

Helping our client’s vision become a reality has produced many outstanding buildings around the state of Ohio and beyond. For both the public and private sectors, DEI’s architectural and structural design experience is found in a wide range of new construction and building renovations.

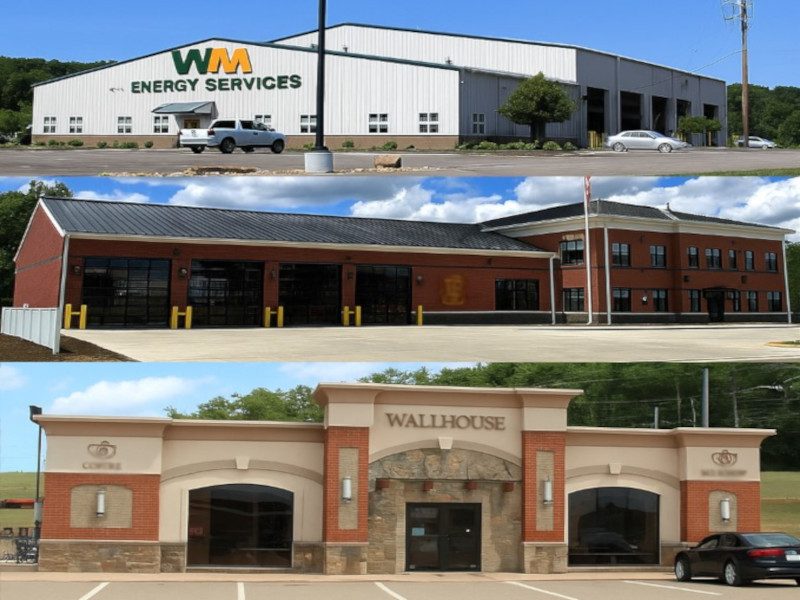
We have worked on many types of buildings, including medical complexes, retail centers, multi-family residential developments, and public services such as fire department structures.

Our Architecture team integrates the latest technology, state-of-the-art equipment, and proven methods to help our clients stay on schedule and save money.

Experience

Commercial, Industrial & Institutional

DEI has worked on many CII projects, from master planning to design and construction. Projects include medical complexes, industrial warehouses, and condominium developments.

Learn More

Government/Public Services

The DEI team has supported public service structures like the New Philadelphia Fire Department, meeting the unique needs of local governments.

Learn More

Retail

From local coffee shops to large shopping centers, we support retail clients with design, site planning, lighting, and full construction management.

Learn More

Specialties

  • Building Concept and Layout

  • Geotechnical Research

  • Lighting and Electrical Design

  • Permitting and Document Filing

  • Project Management

  • Structural Design

Architecture

Our Architecture Team

Adam Ladoucuer Photo

Adam Ladoucuer
Architect

Brian Stull Photo

Brian Stull
Architectural Designer

Tyler Krantz Photo

Tyler Krantz
Project Manager

Erin Smith Photo

Erin Smith
Project Manager

Brett Bower Photo

Brett Bower
Business Operations Manager

Architecture Projects

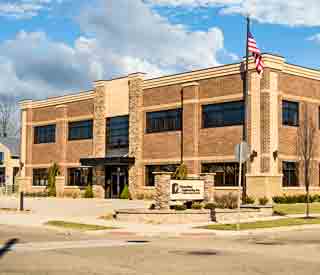
New Headquarters Facility

New Headquarters Facility

Two story masonry building with full basement, laboratory, training and storage facility. 54'x100' footprint and 16,356 sq. ft. DEI personnel served as engineer and general contractor for project.

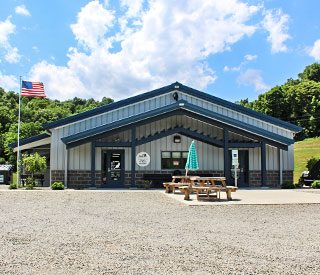
New Animal Shelter Facility

New Animal Shelter Facility

Pre-engineered metal building measuring 134' x 46' and 6,313 sq. ft. The building features four rooms dedicated to cats with an outdoor play area, as well as a cat isolation room, and 33 dog kennels with an outside access room. The facility also features office and reception space, an adoption room, a procedure room, dog wash area, and laundry.

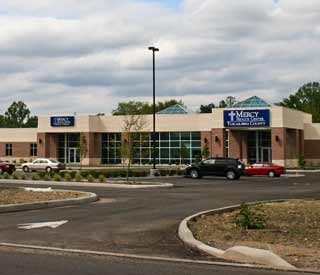
Medical Complex

Medical Complex

Mapping, site plan and building design, construction plans, specifications and construction management services for a 6.5 million dollar medical complex encompassing 35,000 sq. ft. of floor space on a 4-acre site.